Save
Ask
Tour
Hide
$11,310,000
581 Days On Site
8167 E LEANING ROCK Road 193Scottsdale, AZ 85266
For Sale|Single Family Residence|Active
4
Beds
6
Total Baths
5
Full Baths
1
Partial Bath
8,087
SqFt
$1,399
/SqFt
2026
Built
Subdivision:
WHISPER ROCK
County:
Maricopa
Call Now: 480-277-1117
Is this the listing for you? We can help make it yours.
480-277-1117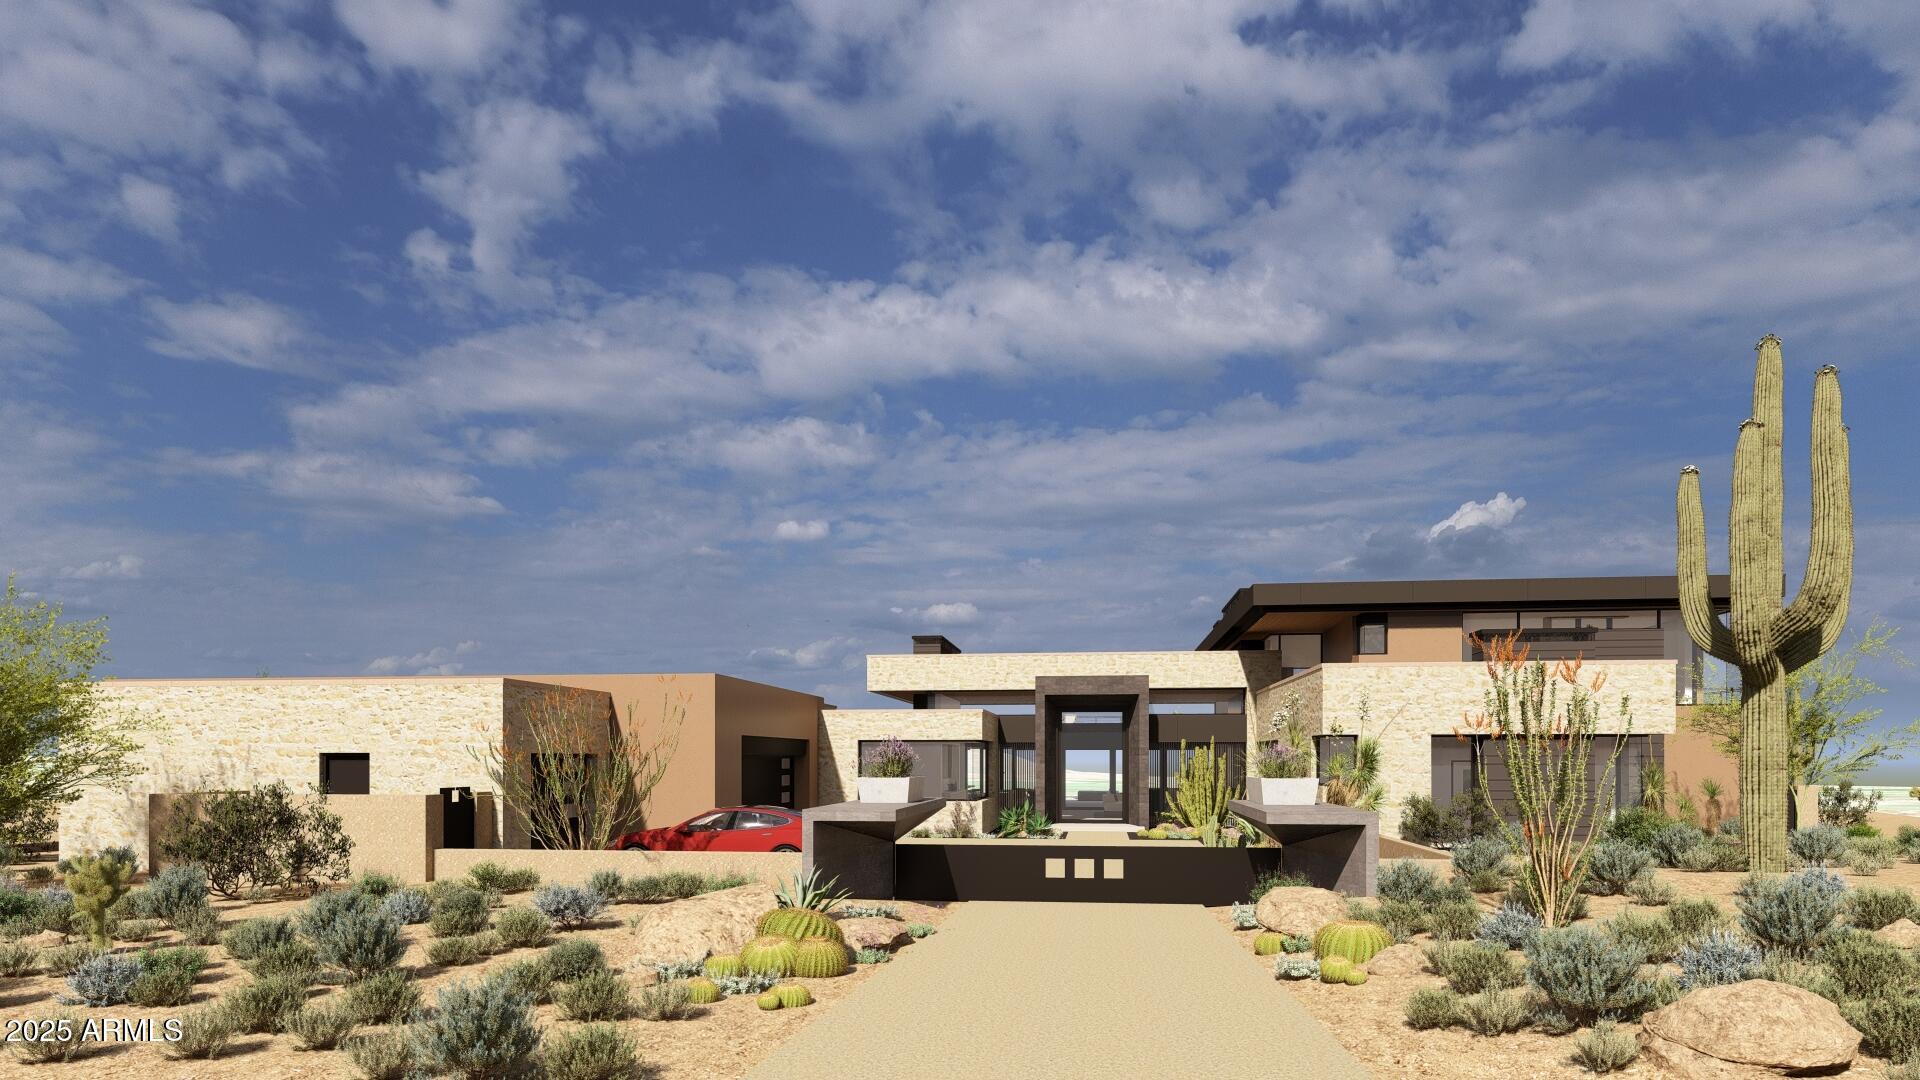
Save
Ask
Tour
Hide
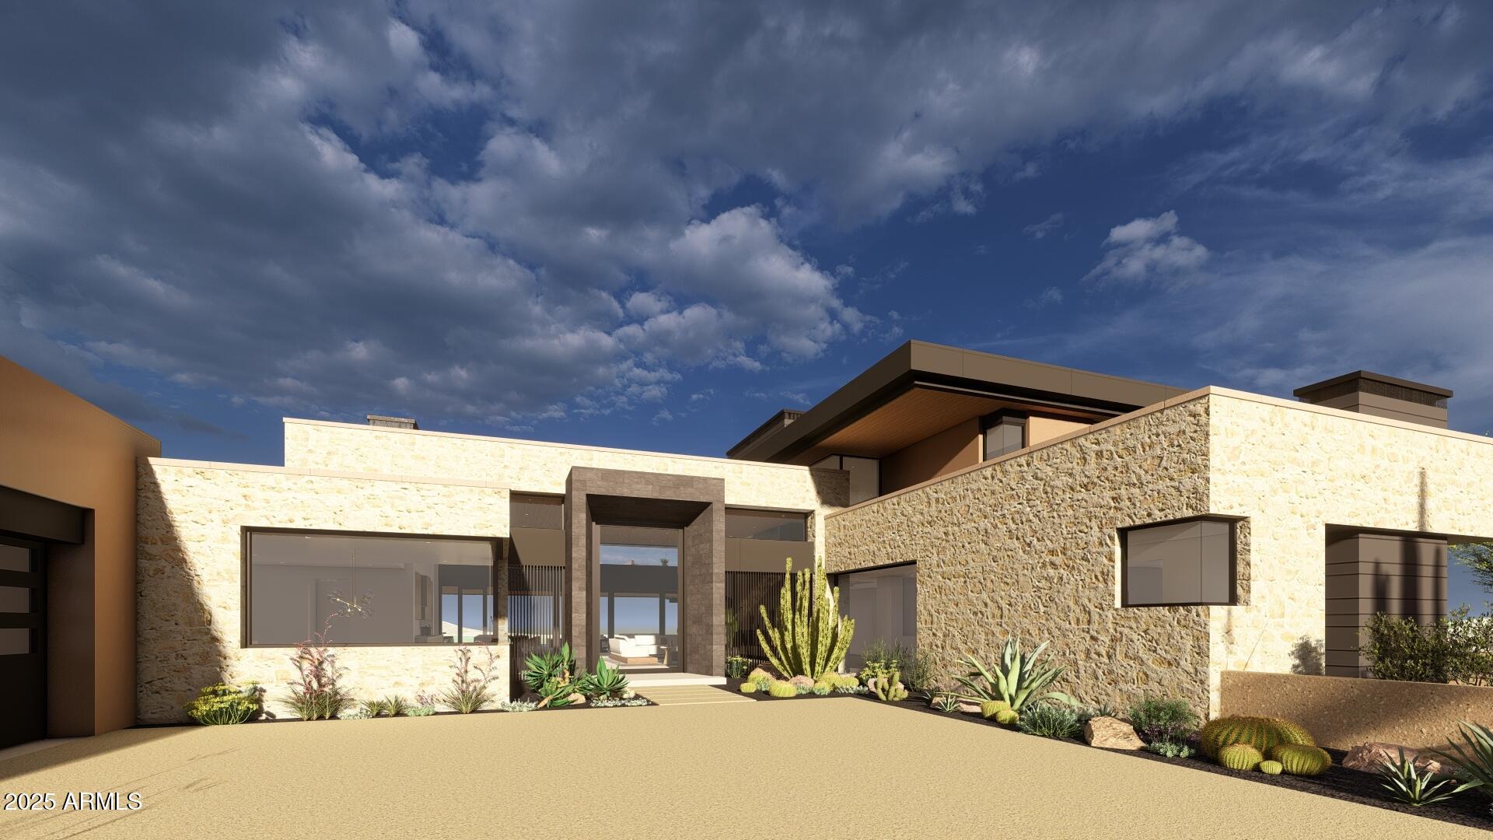
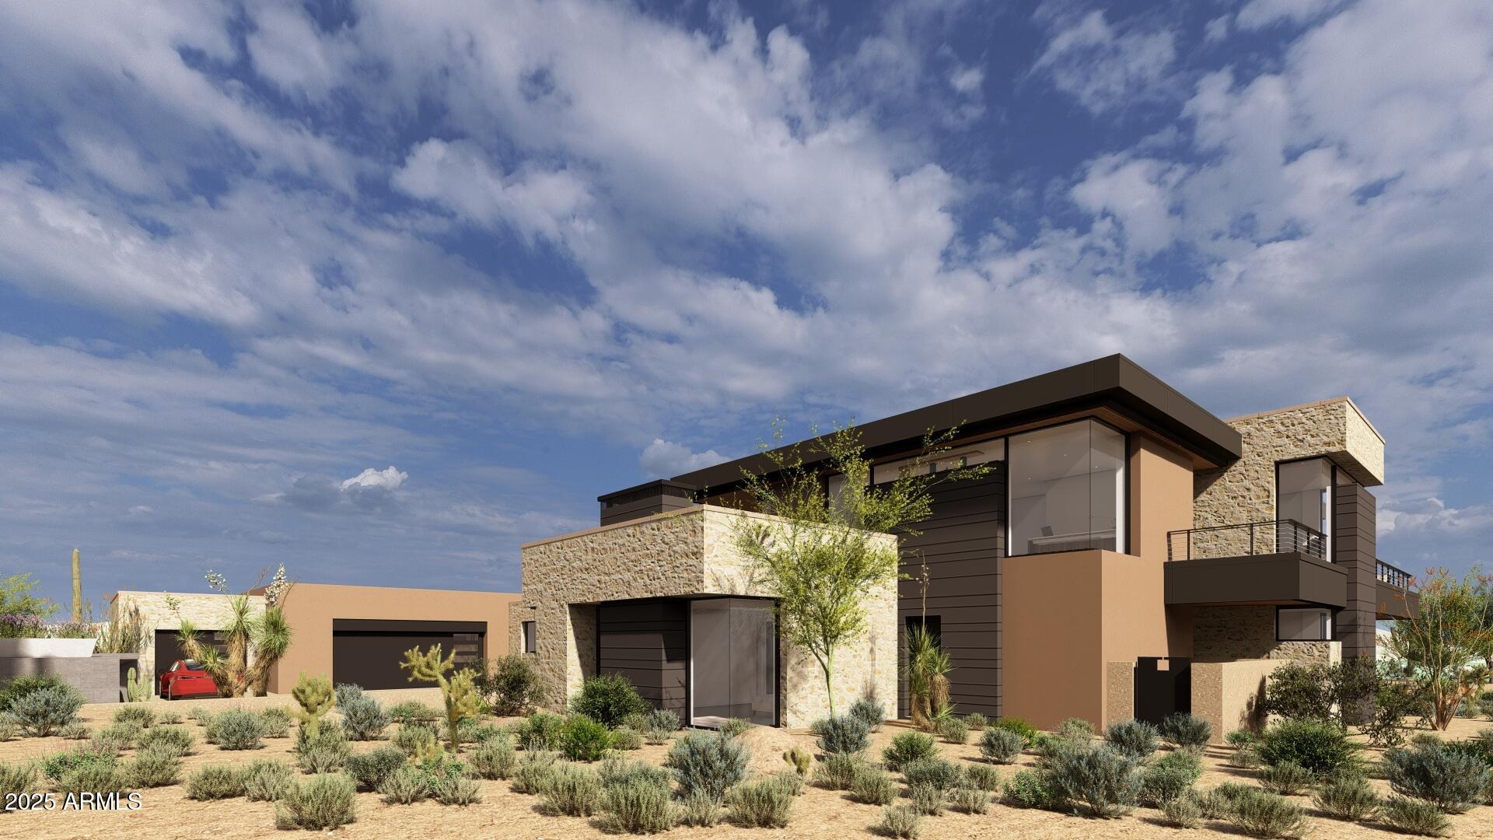
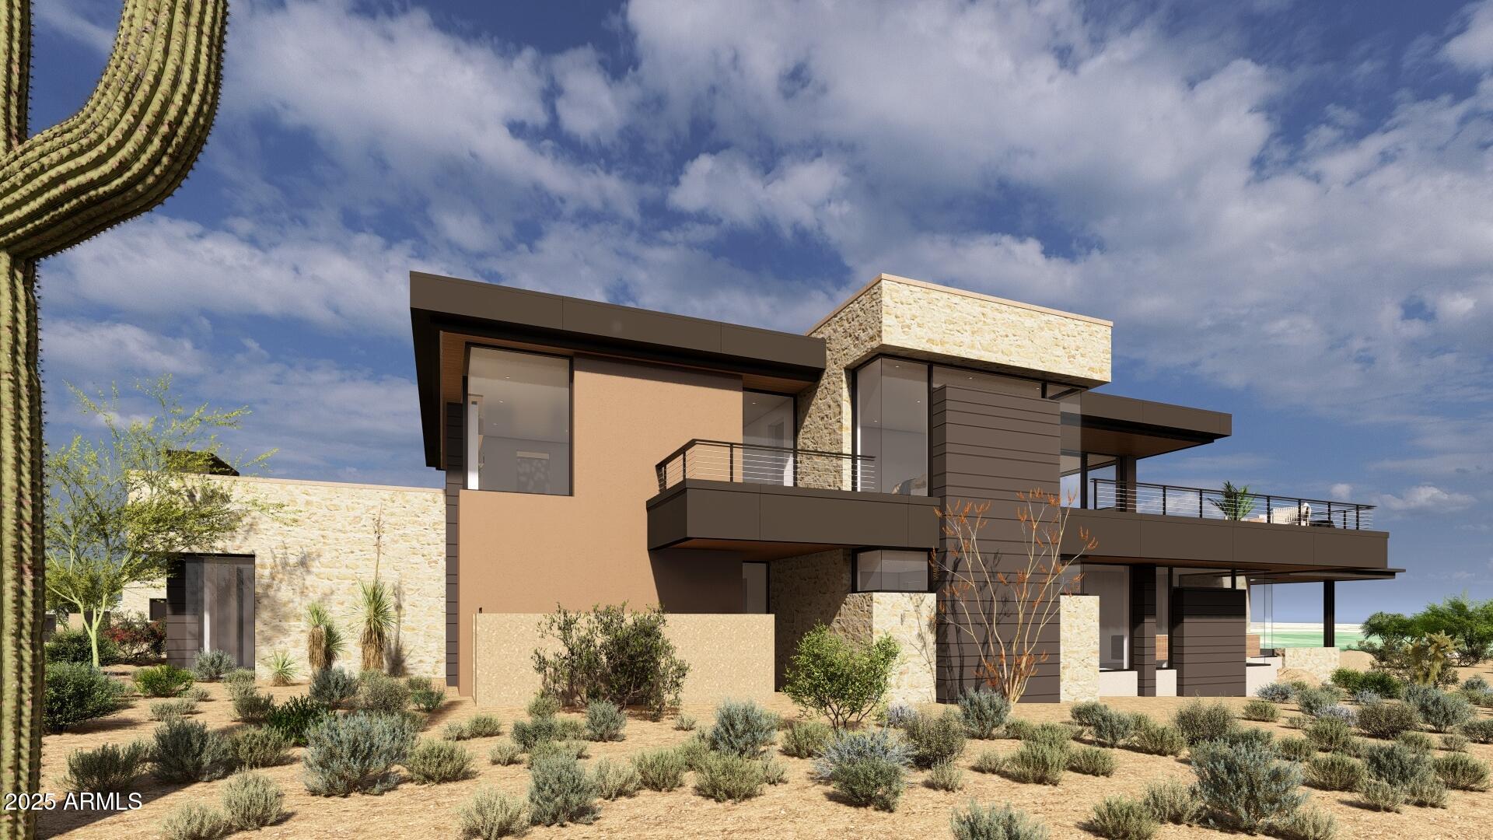
Located on a stunning 2.1-acre site, this to-be-built home designed by Tate Studio Architects is a modern masterpiece. The home has approximately 10,000 sq ft of livable space with 4 bedrooms, 6 bathrooms, a study, and a large, open living space. A luxurious outdoor patio with covered kitchen, dining, and lounge spaces overlooks the scenic surroundings. This home, designed by award-winning architects, is composed with a modern material palette including polished concrete floors, wood-clad ceilings, basalt tile walls, and black metal accents.
Save
Ask
Tour
Hide
Listing Snapshot
Price
$11,310,000
Days On Site
581 Days
Bedrooms
4
Inside Area (SqFt)
8,087 sqft
Total Baths
6
Full Baths
5
Partial Baths
1
Lot Size
2.1 Acres
Year Built
2026
MLS® Number
6831183
Status
Active
Property Tax
$3,932
HOA/Condo/Coop Fees
$581.33 monthly
Sq Ft Source
N/A
Friends & Family
Recent Activity
| 6 days ago | Listing updated with changes from the MLS® | |
| 2 years ago | Listing first seen on site |
General Features
Acres
2.1
Attached Garage
Yes
Cross Street
Scottsdale Road and Lone Mountain Road
Disclosures
Seller Discl AvailAgency Discl Req
Garage
Yes
Garage Spaces
4
Land Lease
No
Levels
Two
Number Of Stories
2
Parking
Direct Access
Property Sub Type
Single Family Residence
Security
Security GuardFire Sprinkler System
Sewer
Public Sewer
Style
Contemporary
Water Source
Public
Interior Features
Appliances
DishwasherRefrigeratorGas CooktopMicrowaveGas OvenGas RangeWasherDryerENERGY STAR Qualified DryerENERGY STAR Qualified Washer
Cooling
Ceiling Fan(s)Central AirENERGY STAR Qualified Equipment
Electric
220 Volts in Kitchen
Fireplace
Yes
Fireplace Features
Living RoomGasOutsideDouble Sided
Fireplaces
2
Flooring
CarpetStoneTileWoodConcrete
Heating
Natural GasENERGY STAR Qualified Equipment
Interior
Double VanityEat-in KitchenKitchen IslandGranite CountersHigh Speed InternetSmart HomeVaulted Ceiling(s)Wet BarHigh Ceilings
Laundry Features
Inside
Spa
Yes
Window Features
ENERGY STAR Qualified WindowsLow Emissivity WindowsDouble Pane Windows
Save
Ask
Tour
Hide
Exterior Features
Construction Details
StoneBlockSpray Foam InsulationDucts Professionally Air-SealedStuccoSynthetic Stucco
Exterior
BarbecueStorageBuilt-in Barbecue
Fencing
Wrought IronBlock
Lot Features
Desert FrontDesert BackSprinklers In FrontSprinklers In Rear
Other Structures
Gazebo
Patio And Porch
Patio
Pool Features
FencedHeated
Private Pool
Yes
Roof
FoamMetal
Spa
Yes
Spa Features
PrivateHeated
Windows/Doors
ENERGY STAR Qualified WindowsLow Emissivity WindowsDouble Pane Windows
Community Features
Association Fee
$1744.0
Association Fee Frequency
Quarterly
Community Features
GatedTennis Court(s)ClubhouseFitness CenterSidewalks
School District
Cave Creek Unified District
Township
5N
Financing Terms Available
CashConventional
Schools
School District
Cave Creek Unified District
Elementary School
Lone Mountain Elementary School
Middle School
Sonoran Trails Middle School
High School
Cactus Shadows High School
Listing courtesy of Russ Lyon Sotheby's International Realty.

All information should be verified by the recipient and none is guaranteed as accurate by ARMLS. Copyright 2026 Arizona Regional Multiple Listing Service, Inc. All rights reserved.
Last checked: 2026-10-09 02:24 AM UTC
All information should be verified by the recipient and none is guaranteed as accurate by ARMLS. Copyright 2026 Arizona Regional Multiple Listing Service, Inc. All rights reserved.
Last checked: 2026-10-09 02:24 AM UTC
Neighborhood & Commute
Source: Walkscore
Disclosure: Community information and market data powered by Constellation Data Labs. Information is deemed reliable but not guaranteed.
Save
Ask
Tour
Hide