Skip to content

15 Biltmore Estates Drive, Phoenix, AZ, 85016

Save
Ask
Tour
Hide
Share
$5,995,000
992 Days On Site

15 Biltmore Estates Drive
Phoenix, AZ 85016

Single Family Residence|Pending
7
Beds
10
Total Baths
7
Full Baths
3
Partial Baths
13,366
SqFt
$449
/SqFt
1997
Built
Subdivision:
SQUAW PEAK VISTA AMD
County:
Maricopa
Call Now: 480-277-1117
Is this the listing for you? We can help make it yours.
480-277-1117
15 Biltmore Estates Drive15 Biltmore Estates Drive15 Biltmore Estates Drive15 Biltmore Estates Drive
Save
Ask
Tour
Hide
Share

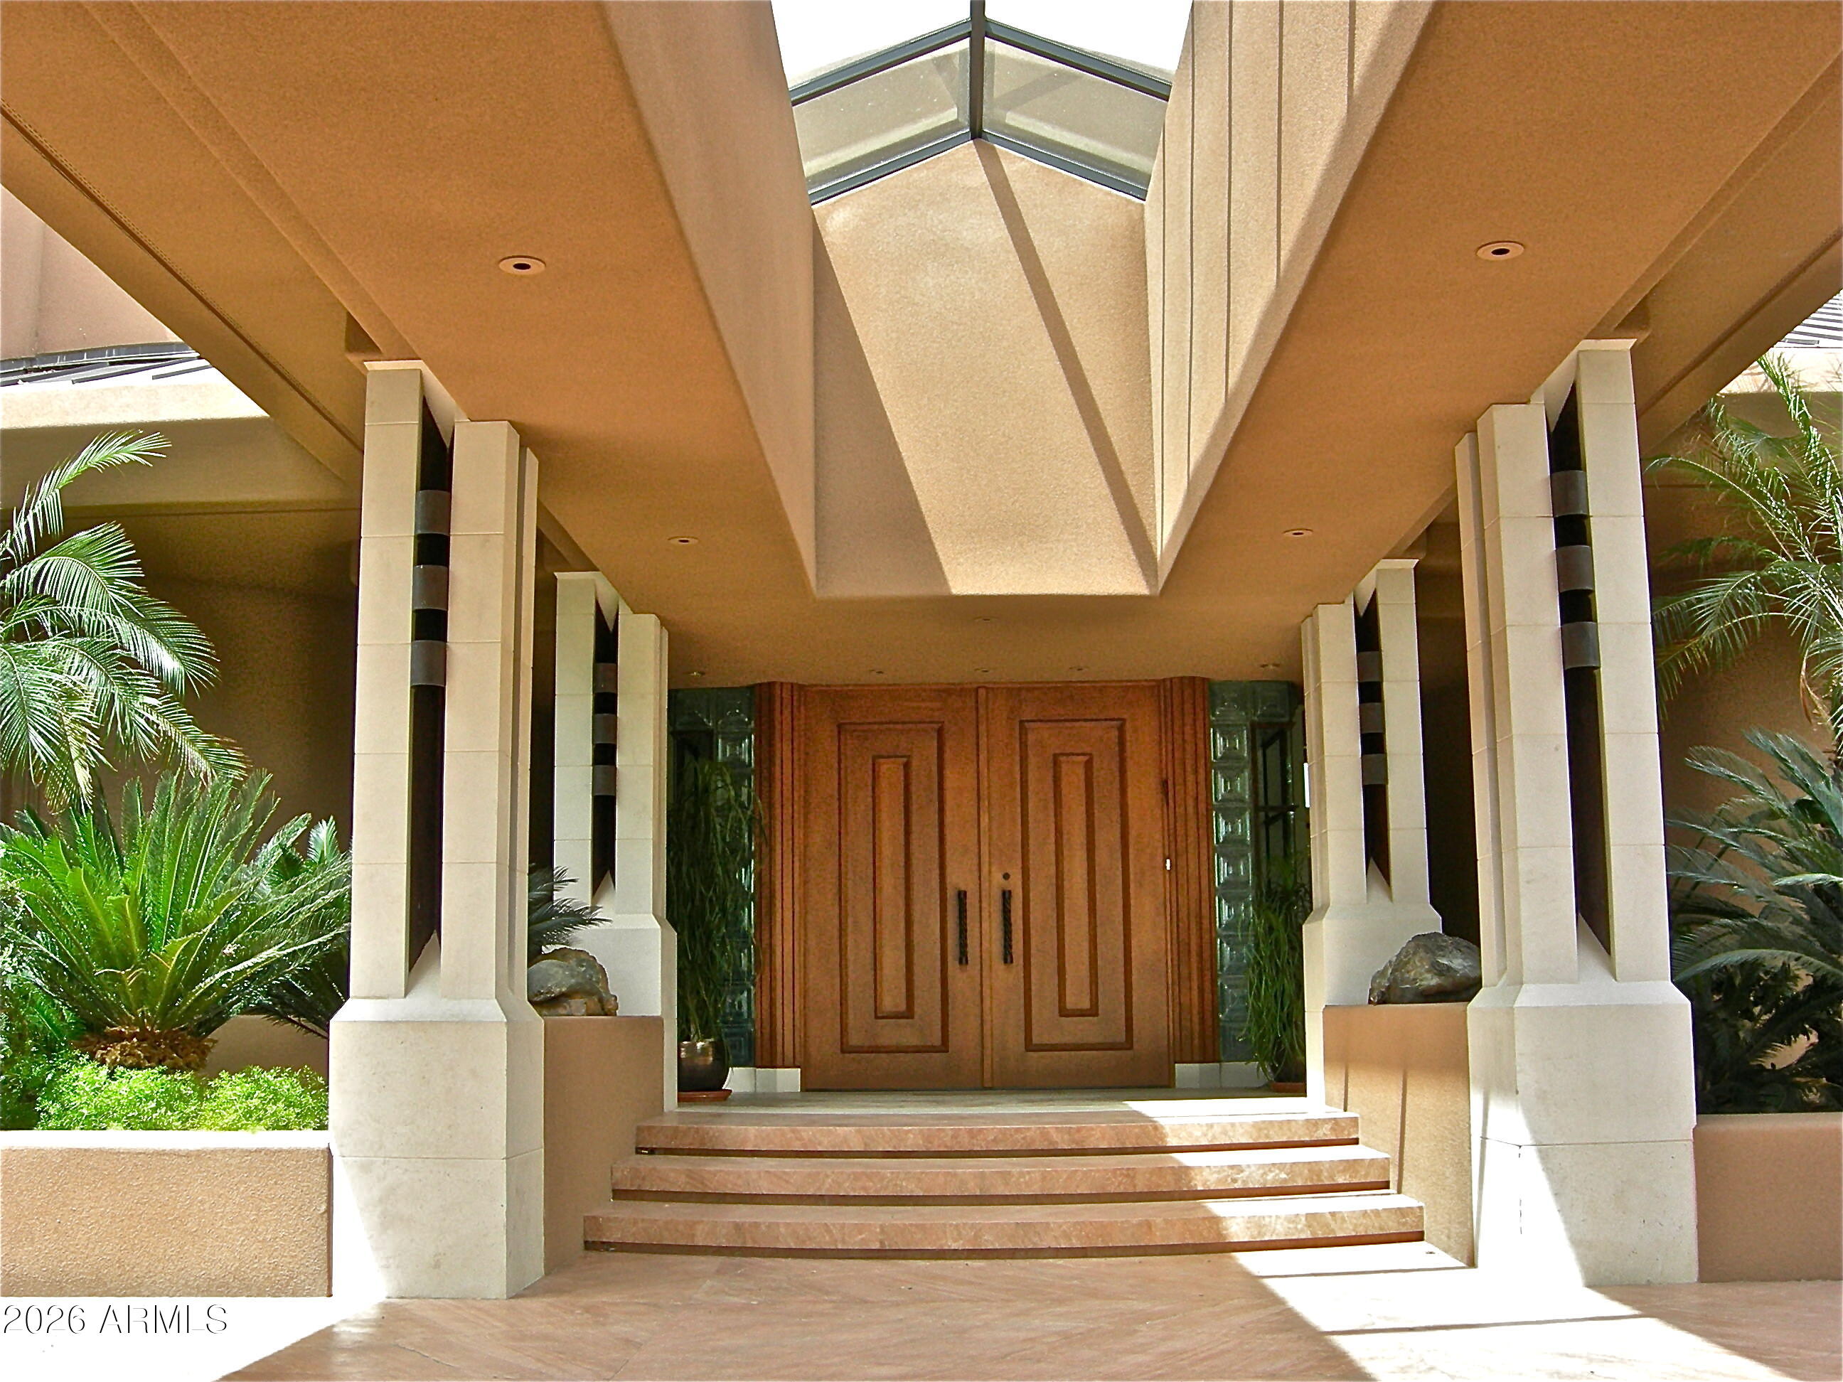
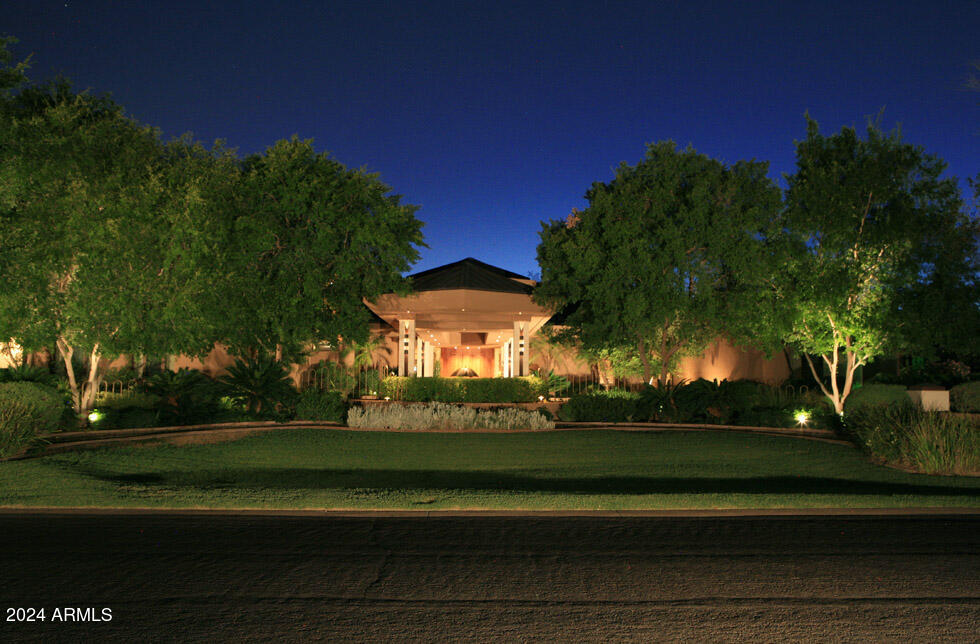
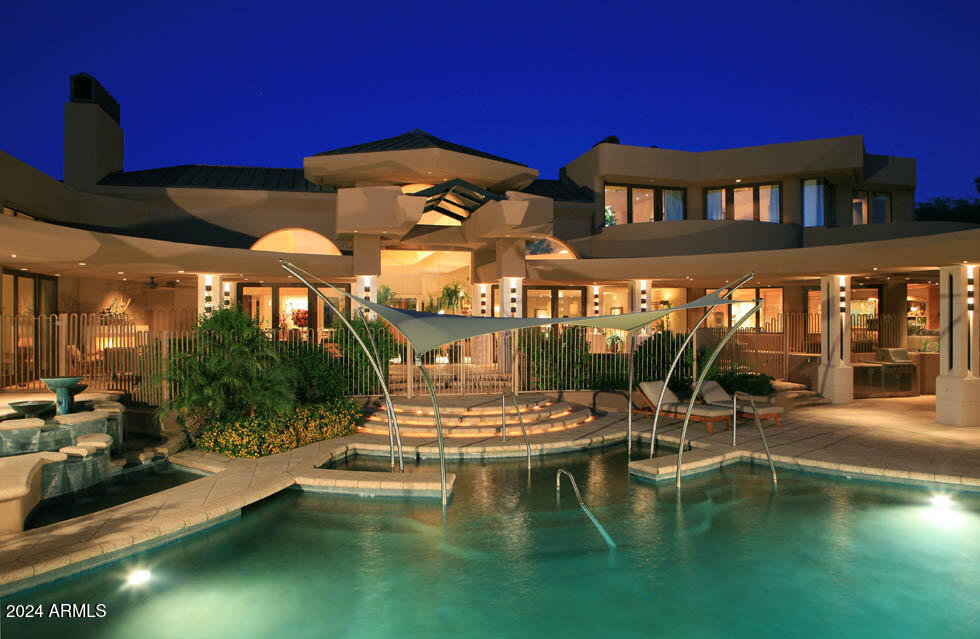
This phenomenal 1-owner home was designed by Vernon Swaback, Architect and Apprentice to Frank Lloyd Wright. The resort-like grounds offer 1.668 acres and the property is located on an Estates Golf Course panoramic view lot. A truly majestic residence featuring a 2,100+ SqFt Great Room, a soaring angular skylight, recessed wet bar, a kosher Kitchen created for event catering, limestone columns and surfaces, copper details, Brazilian hand-scraped cherry floors, exceptional millwork, 2 beautiful Powder rooms, outstanding Master Suite & Spa room, wonderful study, workout room, TV/game room, all en suites plus a live-in/nanny wing. Meticulously built of steel framing and distinctive copper roofing, as well. Main Home: 12,503 SqFt; Guest house 863 SqFt.

Save
Ask
Tour
Hide
Share
Listing Snapshot
Price 
$5,995,000
Days On Site 
992 Days
Bedrooms 
7
Inside Area (SqFt) 
13,366 sqft
Total Baths 
10
Full Baths 
7
Partial Baths 
3
Lot Size 
1.67 Acres
Year Built 
1997
MLS® Number 
6636402
Status 
Pending
Property Tax 
$61,801.16
HOA/Condo/Coop Fees 
$32.08 monthly
Sq Ft Source 
Appraiser
Friends & Family
Recent Activity
yesterdayListing updated with changes from the MLS®
3 weeks agoStatus changed to Pending
6 months agoPrice changed to $5,995,000
3 years agoListing first seen on site
General Features
Acres 
1.67
Cross Street 
24th St. & Missouri Ave.
Disclosures 
Seller Discl AvailAgency Discl Req
Garage 
Yes
Garage Spaces 
5
Land Lease 
No
Levels 
Two
Number Of Stories 
2
Parking 
Garage Door OpenerCircular DrivewayGatedGarage Faces Side
Property Sub Type 
Single Family Residence
Security 
Security System Owned
Style 
Contemporary
Water Source 
Public
Interior Features
Appliances 
DishwasherDisposalRefrigeratorGas CooktopMicrowaveWasherDryerWater Purifier
Cooling 
Ceiling Fan(s)Central Air
Fireplace 
Yes
Fireplaces 
3
Flooring 
CarpetStoneWood
Heating 
Natural Gas
Interior 
Double VanityBidetPantryKitchen IslandGranite CountersHigh Speed InternetMaster DownstairsVaulted Ceiling(s)Central VacuumWet BarHigh Ceilings
Laundry Features 
Inside
Spa 
Yes
Window Features 
Solar ScreensSkylight(s)Double Pane Windows
Bedroom 
Description - Guest House
Bedroom 2 
Bedroom 3 
Bedroom 4 
Bedroom 5 
Bedroom 6 
Breakfast Room 
Exercise Room 
Great Room 
Kitchen 
Library 
Living Room 
Description - Guest House
Master Bedroom 
Media Room 
Save
Ask
Tour
Hide
Share
Exterior Features
Construction Details 
StoneOtherStucco
Exterior 
BarbecueBalconyPlaygroundBuilt-in Barbecue
Fencing 
Wrought IronBlock
Lot Features 
On Golf Course
Other Structures 
Guest HouseGazebo
Patio And Porch 
Patio
Pool Features 
FencedHeated
Private Pool 
Yes
Roof 
Built-UpFoamMetal
Spa 
Yes
Spa Features 
PrivateHeated
View 
Mountain(s)Golf Course
Waterview 
Mountain(s)Golf Course
Windows/Doors 
Solar ScreensSkylight(s)Double Pane Windows
Community Features
Accessibility Features 
Therapeutic Whirlpool
Association Fee 
$385.0
Association Fee Frequency 
Annually
Community Features 
GolfSidewalks
School District 
Phoenix Union High School District
Township 
2N
Financing Terms Available 
CashConventional
Schools
School District
Phoenix Union High School District
Elementary School
Madison Rose Lane School
Middle School
Madison #1 Middle School
High School
Camelback High School
Listing courtesy of Jeff Polett Realty Company.


All information should be verified by the recipient and none is guaranteed as accurate by ARMLS. Copyright 2026 Arizona Regional Multiple Listing Service, Inc. All rights reserved.
Last checked: 2026-09-18 02:52 PM UTC

Neighborhood & Commute
Source: Walkscore
Disclosure: Community information and market data powered by Constellation Data Labs. Information is deemed reliable but not guaranteed.
Save
Ask
Tour
Hide
Share